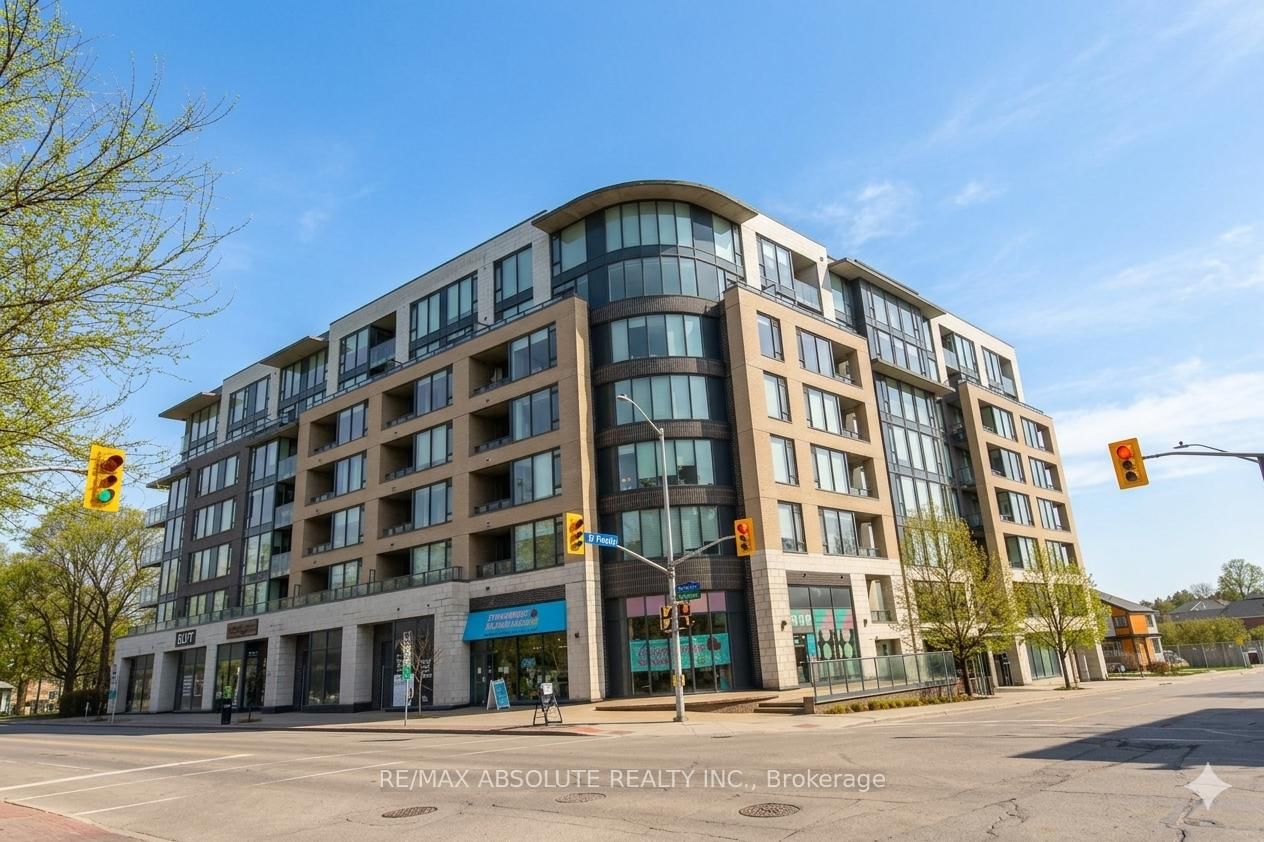
<-- style PDP --> 203-150 Caroline Avenue, Ottawa - Condo Apt for sale for $374,900
  • new
  • for sale

203-150 Caroline Avenue

Ottawa, Ontario, K1Y 4X8 - Ottawa West

$374,900

  • Neighbourhood

    Ottawa West

  • Major Intersection

    Wellington St. W & Caroline Ave

  • Listed Since: 1 day(s)

  • Last update: today

Overview

  • Property Type

    Condo Apt, Apartment

  • Bedrooms

    1

  • Bathrooms

    1

  • Square Feet

    600-699

  • Exposure

    North

  • Total Parking

    1 Underground Garage

  • Maintenance

    $728

  • Taxes

    $3,517.01 (2026)

  • Balcony

    Open

Property Description

Property description for 203-150 Caroline Avenue, Ottawa

This 1-bedroom open-concept apartment puts you in the centre of Wellington West, surrounded by the city's most trendy restaurants and cafes. Both bright and stylish, the unit features recently updated hardwood flooring (2020) throughout, and an impressive, oversized balcony with plenty of privacy thanks to the surrounding trees. Expansive windows and a sliding glass door fill the open-concept living area with natural light. The modern kitchen is anchored by a peninsula with breakfast-bar seating and features stainless-steel appliances, generous counter space, and a convenient pantry closet. Positioned off the main living area, the bedroom has sliding frosted glass doors that maintain an open, contemporary feel. The generous walk-through dressing area has custom wardrobe storage, built-in shelving, and drawers, and leads to the bathroom, which features a tiled tub and shower combination and additional built-in shelving. In-suite laundry with a stacked washer and dryer is conveniently tucked away in its own utility closet, maximizing both functionality and storage. Located in one of Ottawa's most vibrant and sought-after neighbourhoods, this unit places you just steps from the shops, cafés, restaurants, breweries, galleries, and boutiques of Wellington Street West. Within a few minutes' walk, you'll reach the Ottawa River Pathways, Civic Hospital, Experimental Farm, Dow's Lake and the Tunney's Pasture LRT Station, making for effortless commuting throughout the city. This condo is ideal for young professionals looking for a low-maintenance, turnkey apartment surrounded by the best amenities Ottawa has to offer!

Listed by ENGEL & VOLKERS OTTAWA

  • MLS #

    X13571294

  • Sq. Ft

    600-699

  • Sq. Ft. Source

    MLS

  • Year Built

    Available Upon Request

  • Basement

    None

  • View

    n/a

  • Garage

    Underground, 1 spaces

  • Parking Type

    Owned

  • Locker

    Owned

  • Pets Permitted

    Yes-with Restrictions

  • Exterior

    Brick

  • Fireplace

    N

  • Security

    n/a

  • Elevator

    Y

  • Laundry Level

    n/a

  • Building Amenities

    n/a

  • Maintenance Fee Includes

    Heat, Parking, Water

  • Property Management

    Sentinel Management Inc.

  • Heat

    Forced Air

  • A/C

    Central Air

  • Water

    n/a

  • Water Supply

    n/a

  • Central Vac

    N

  • Cert Level

    n/a

  • Energy Cert

    n/a

  • Foyer

    1.47 x 2.6 ft Main level

  • Kitchen

    2.56 x 2.6 ft Main level

  • Living

    4.87 x 4.15 ft Main level

  • Primary

    2.93 x 3.43 ft Main level

  • Other

    2.29 x 1.54 ft Main level

  • Bathroom

    2.94 x 1.59 ft Main level

  • Utility

    0.74 x 2.52 ft Main level

  • MLS #

    X13571294

  • Sq. Ft

    600-699

  • Sq. Ft. Source

    MLS

  • Year Built

    Available Upon Request

  • Basement

    None

  • View

    n/a

  • Garage

    Underground, 1 spaces

  • Parking Type

    Owned

  • Locker

    Owned

  • Pets Permitted

    Yes-with Restrictions

  • Exterior

    Brick

  • Fireplace

    N

  • Security

    n/a

  • Elevator

    Y

  • Laundry Level

    n/a

  • Building Amenities

    n/a

  • Maintenance Fee Includes

    Heat, Parking, Water

  • Property Management

    Sentinel Management Inc.

  • Heat

    Forced Air

  • A/C

    Central Air

  • Water

    n/a

  • Water Supply

    n/a

  • Central Vac

    N

  • Cert Level

    n/a

  • Energy Cert

    n/a

  • Foyer

    1.47 x 2.6 ft Main level

  • Kitchen

    2.56 x 2.6 ft Main level

  • Living

    4.87 x 4.15 ft Main level

  • Primary

    2.93 x 3.43 ft Main level

  • Other

    2.29 x 1.54 ft Main level

  • Bathroom

    2.94 x 1.59 ft Main level

  • Utility

    0.74 x 2.52 ft Main level

Thinking of Selling?

Find Out Your Home’s Value in Today’s Market!

No Email or Signup is required to view your home estimate.

estimate your home value

Contact Manoj Kukreja

Sales Representative,
Century 21 People’s Choice Realty Inc.,
Brokerage
(647) 576 - 2100

Manoj profile avatar

Inventory Graph

10 9 8 7 6 5 4 3 2 1 0 6 Months of inventory SELLER'S Market BALANCED Market BUYER'S Market

Mortgage Calculator

This data is for informational purposes only.

Mortgage Payment per month

Principal Amount

Interest

Total Payable

Amortization

Amortization

Closing Cost Calculator

This data is for informational purposes only.

Closing Cost Total for this property

Total Cash flow for purchasing this property

Down Payment(%)*
Additional information

Provincial Land Transfer Tax

Ontario Land Transfer Tax Rebate

Toronto Land Transfer Tax

Toronto Land Transfer Tax Rebate

PST on CMHC Insurance Premium

Lawyer Fees

$2,825

Government Registration Fee's

$164

Title Insurance

Closing Cost Total

Total Cash flow for purchasing this property

Provincial Land Transfer Tax

Ontario Land Transfer Tax Rebate

Toronto Land Transfer Tax

Toronto Land Transfer Tax Rebate

PST on CMHC Insurance Premium

Lawyer Fees

$2,825

Government Registarion Fee's

$164

Title Insurance

Down Payment(%)*

* A down payment of less than 20% is permitted only for first-time home buyers purchasing their principal residence. The minimum down payment required is 5% for the portion of the purchase price up to $500,000, and 10% for the portion between $500,000 and $1,500,000. For properties priced over $1,500,000, a minimum down payment of 20% is required.

Thinking of Selling?

Find Out Your Home’s Value in Today’s Market!

No Email or Signup is required to view your home estimate.

estimate your home value

Contact Manoj Kukreja

Sales Representative, Century 21 People’s Choice Realty Inc., Brokerage
(647) 576 - 2100

Manoj profile avatar

Recent Sold Listings in Ottawa West, Ottawa

Popular Cities